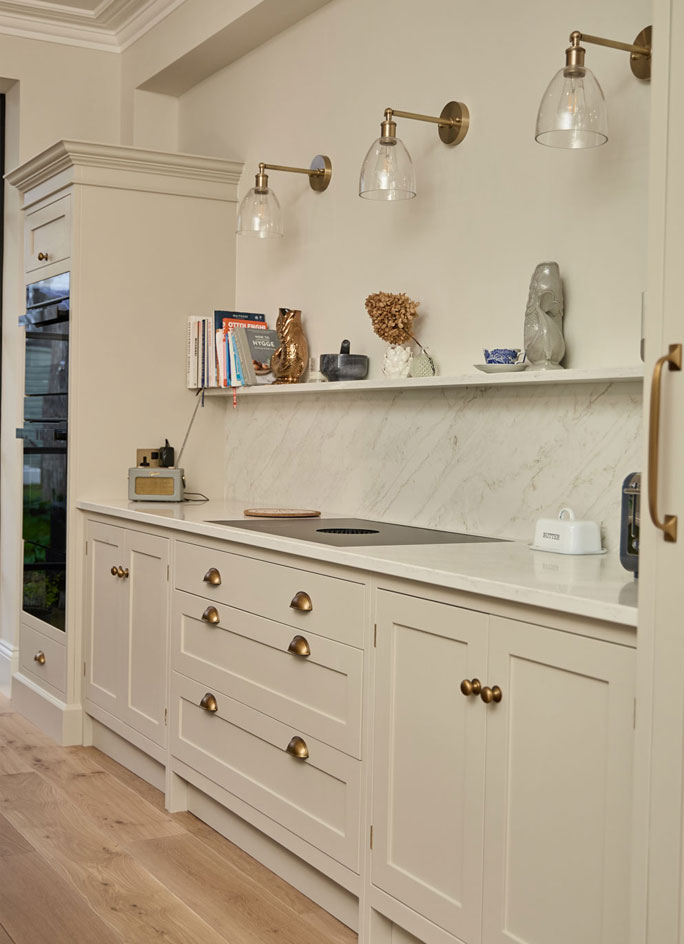
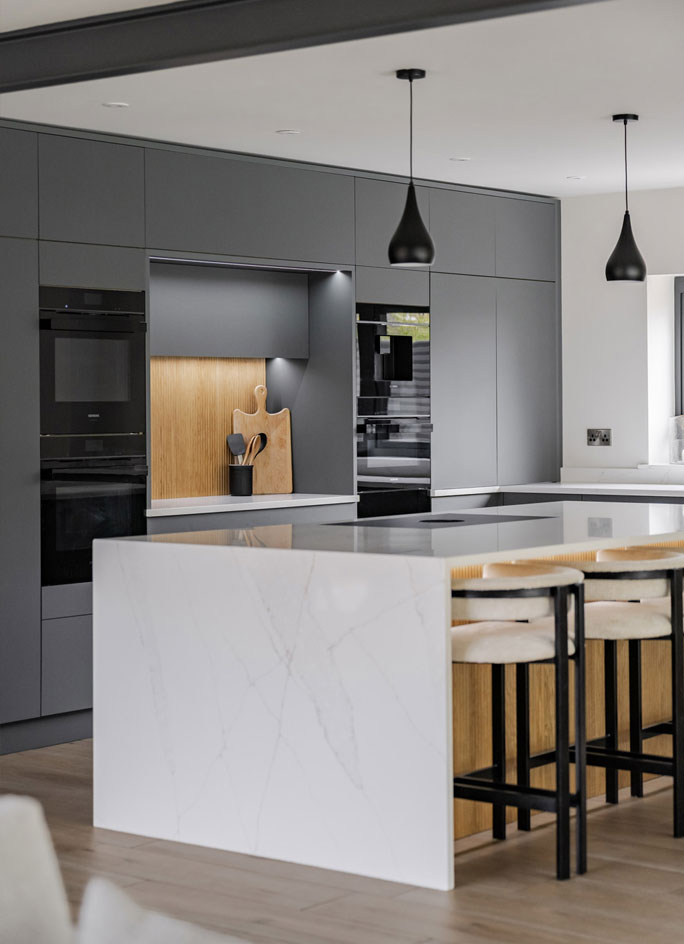
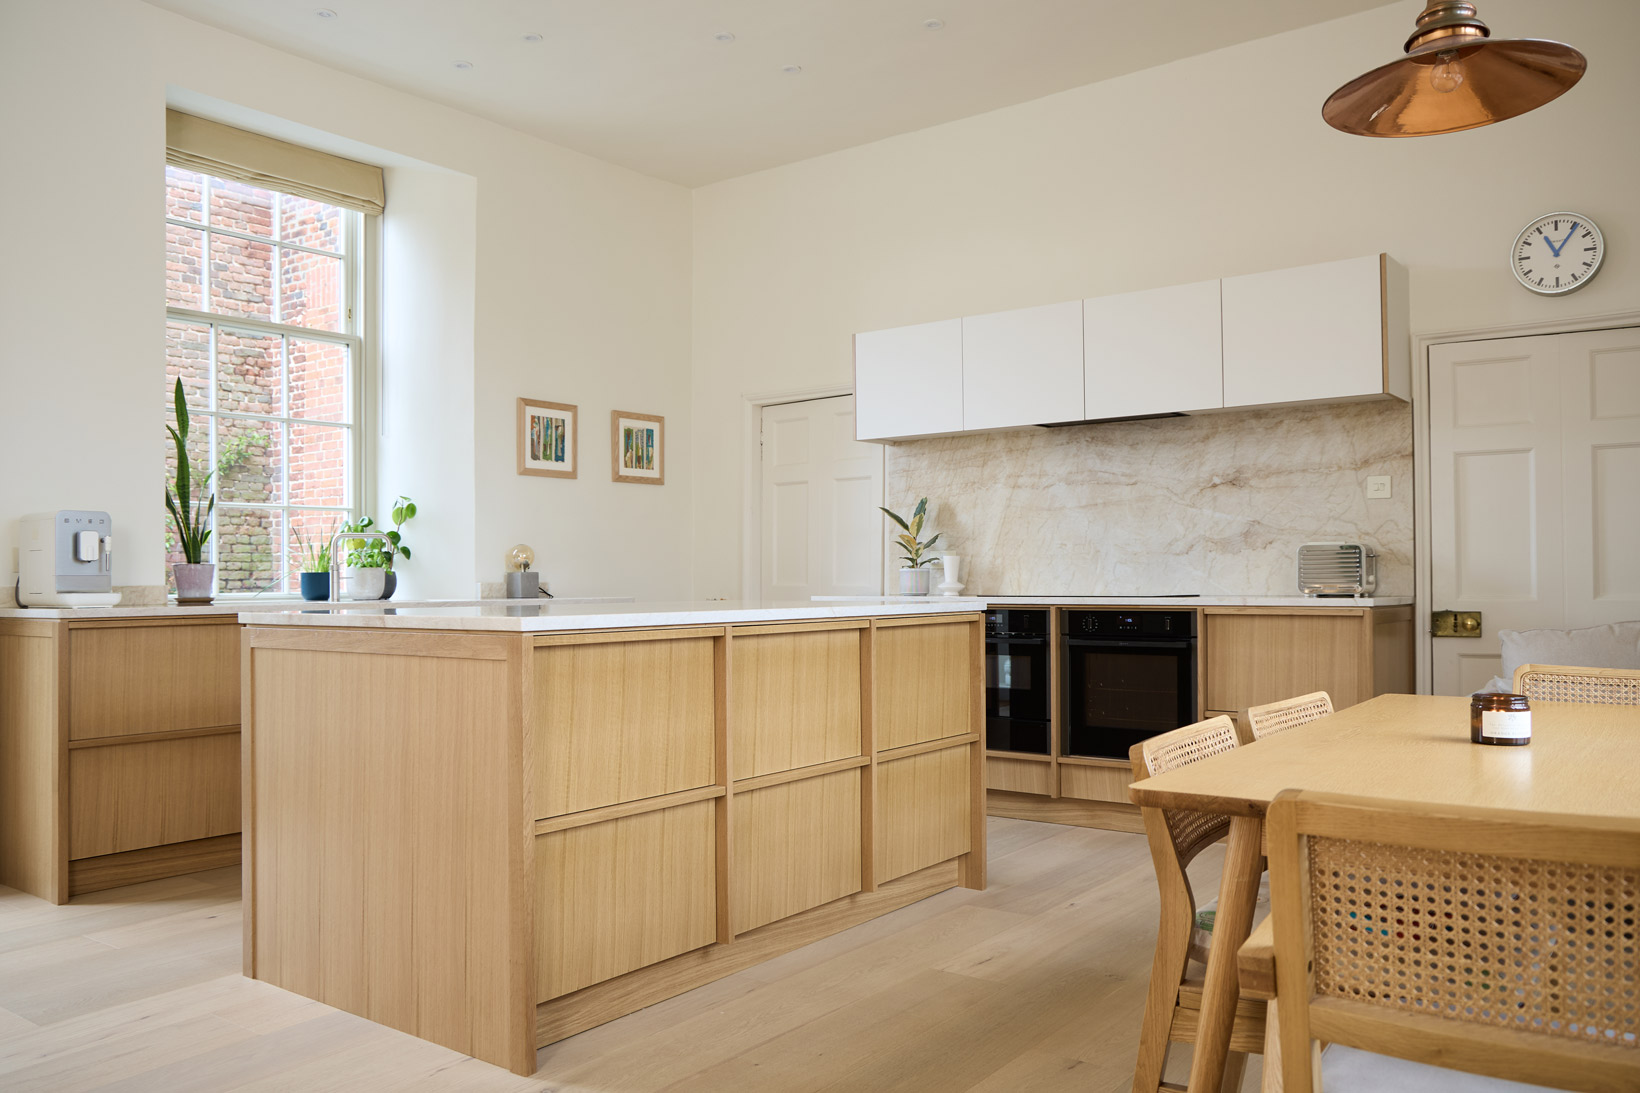
Jenny and Edwin wanted a contemporary, minmalist aesthetic for their kitchen, putting their own stamp on a space that would become the ‘heart’ of their new home, a Grade II listed hall in the Norfolk countryside. They described the room as ‘quite a lofty space’, and set us the challenge to create a kitchen with vigor, that would flow functionally, and be a place to enjoy with all the family.
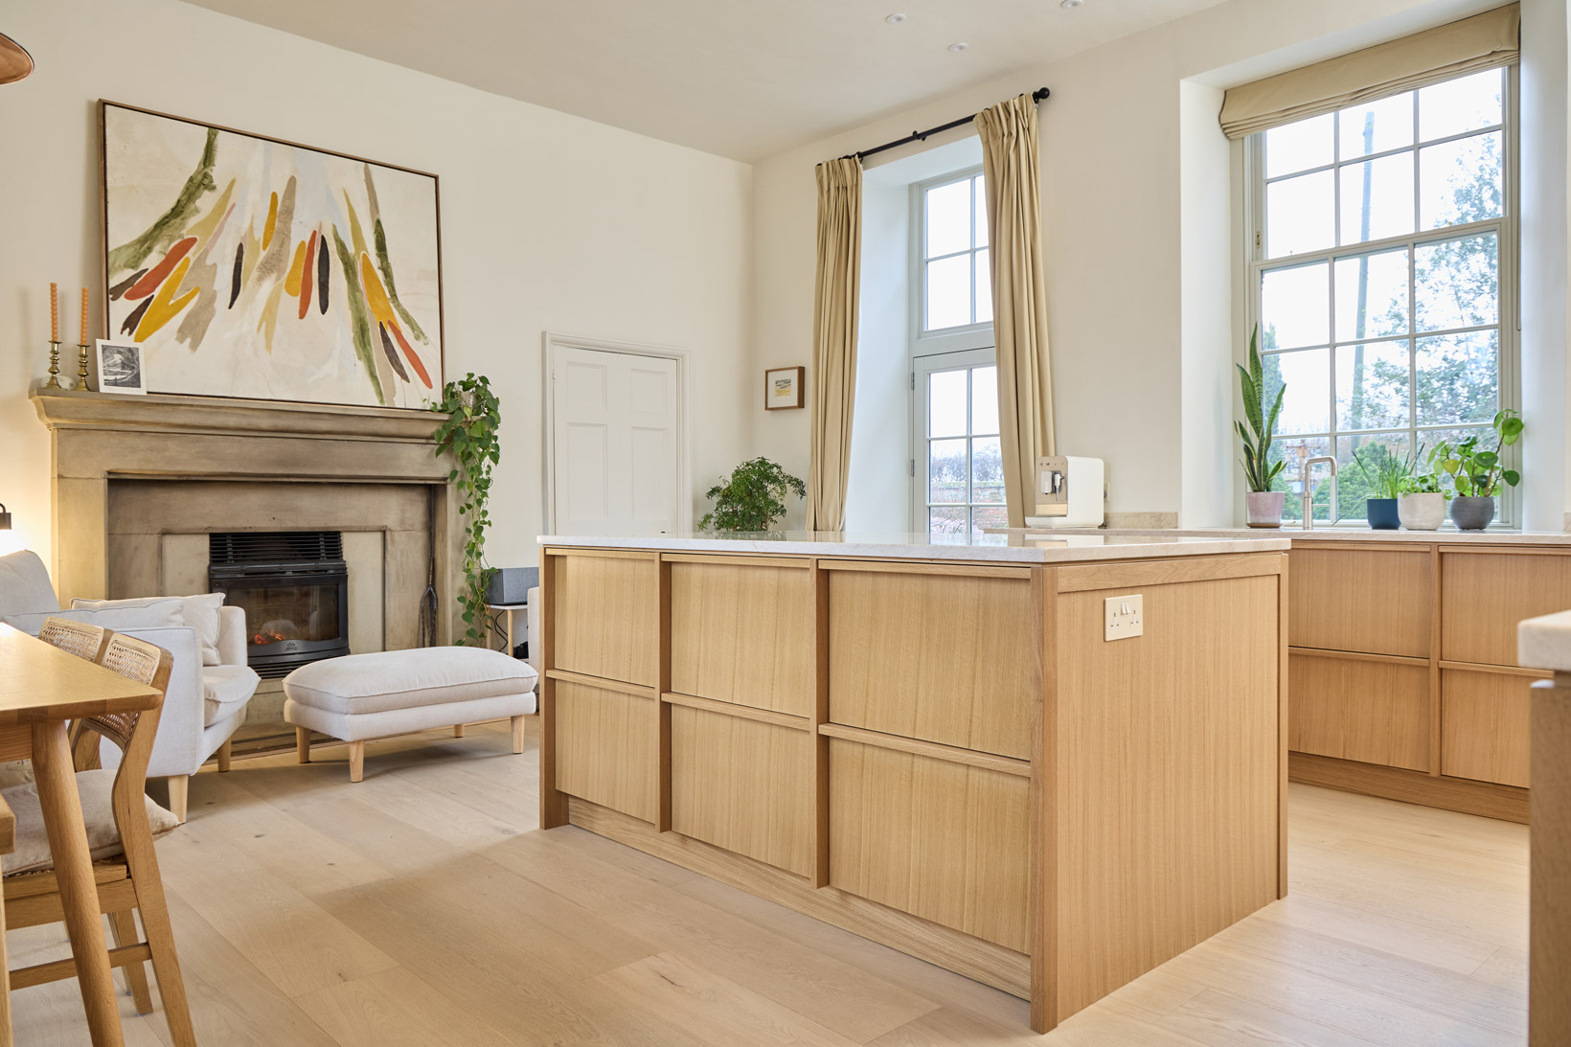
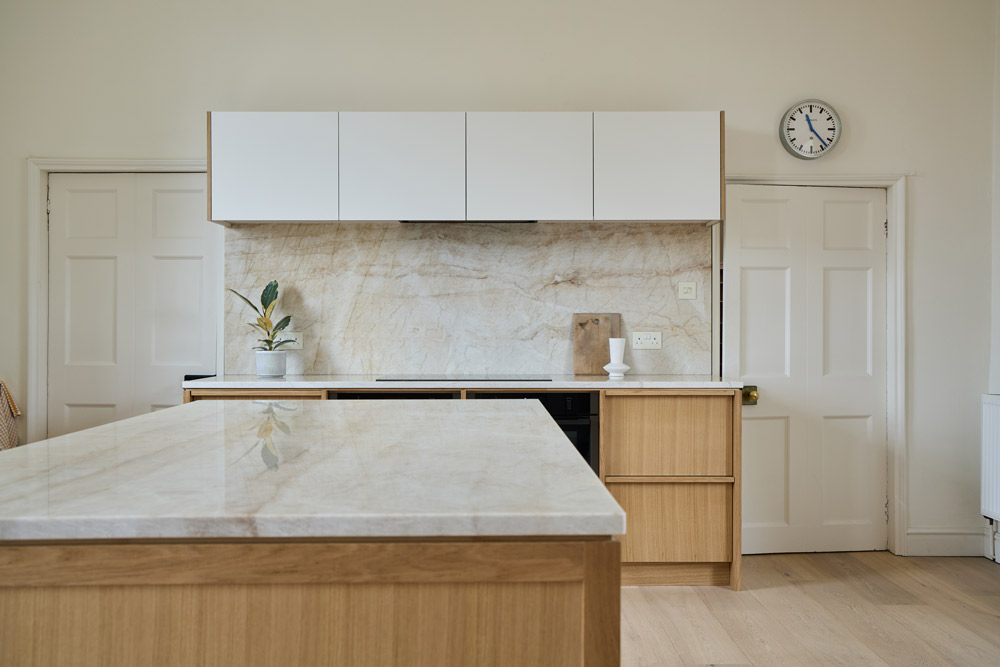
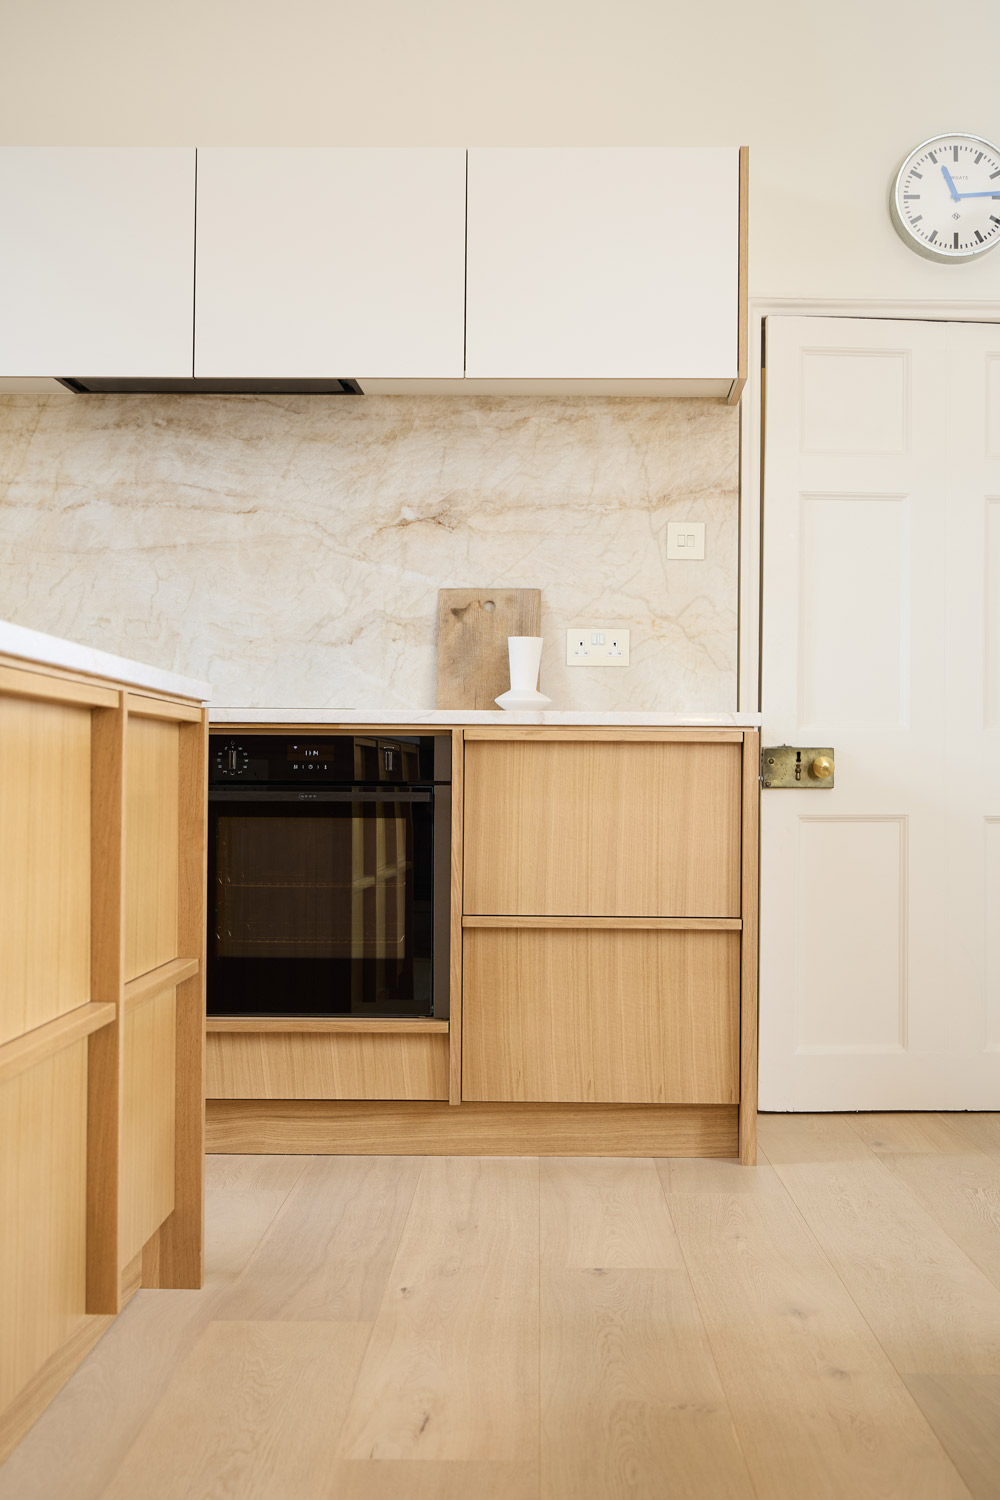
With five doors, three big windows and a large fireplace, there was limited space for wall units therefore we got creative with the central island, with almost an inside-out design, incorporating cupboard doors and an intergrated fridge on one side and six deep drawers to house table and dining ware on the other.
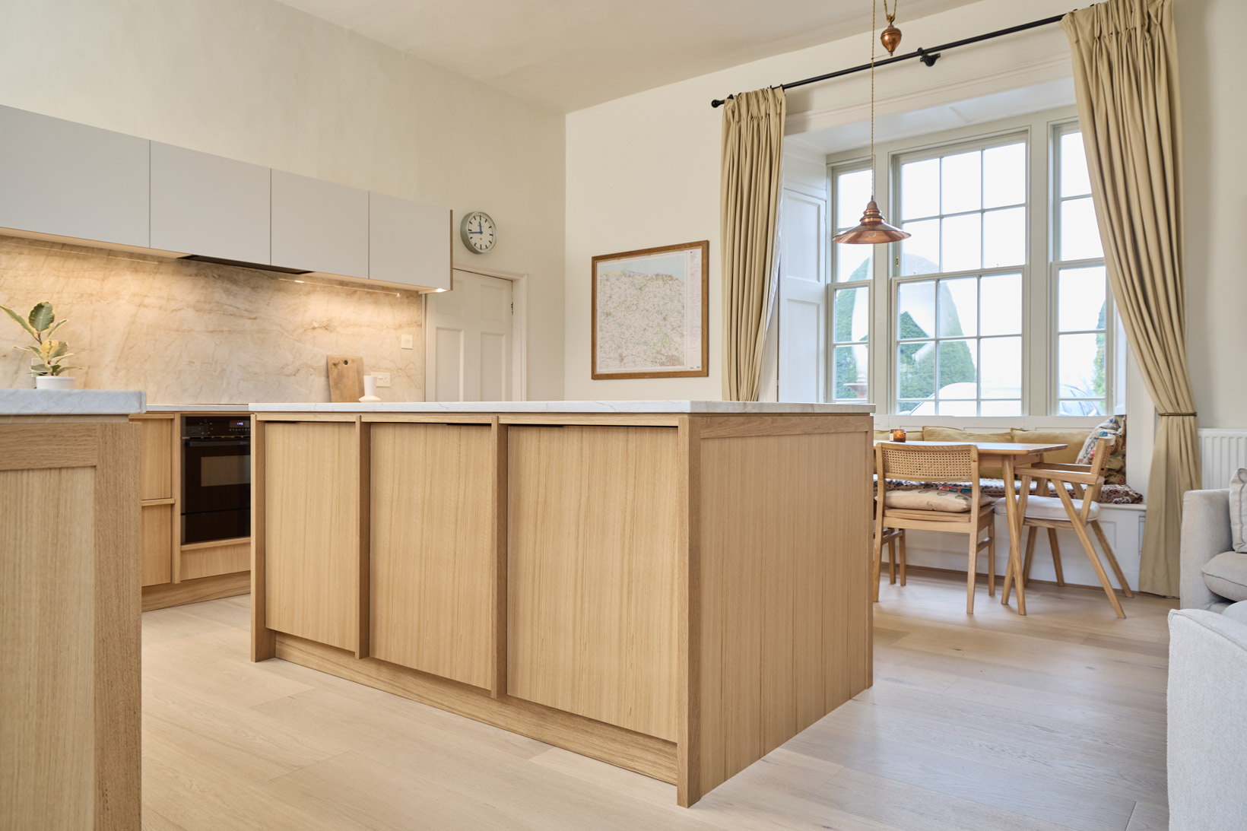
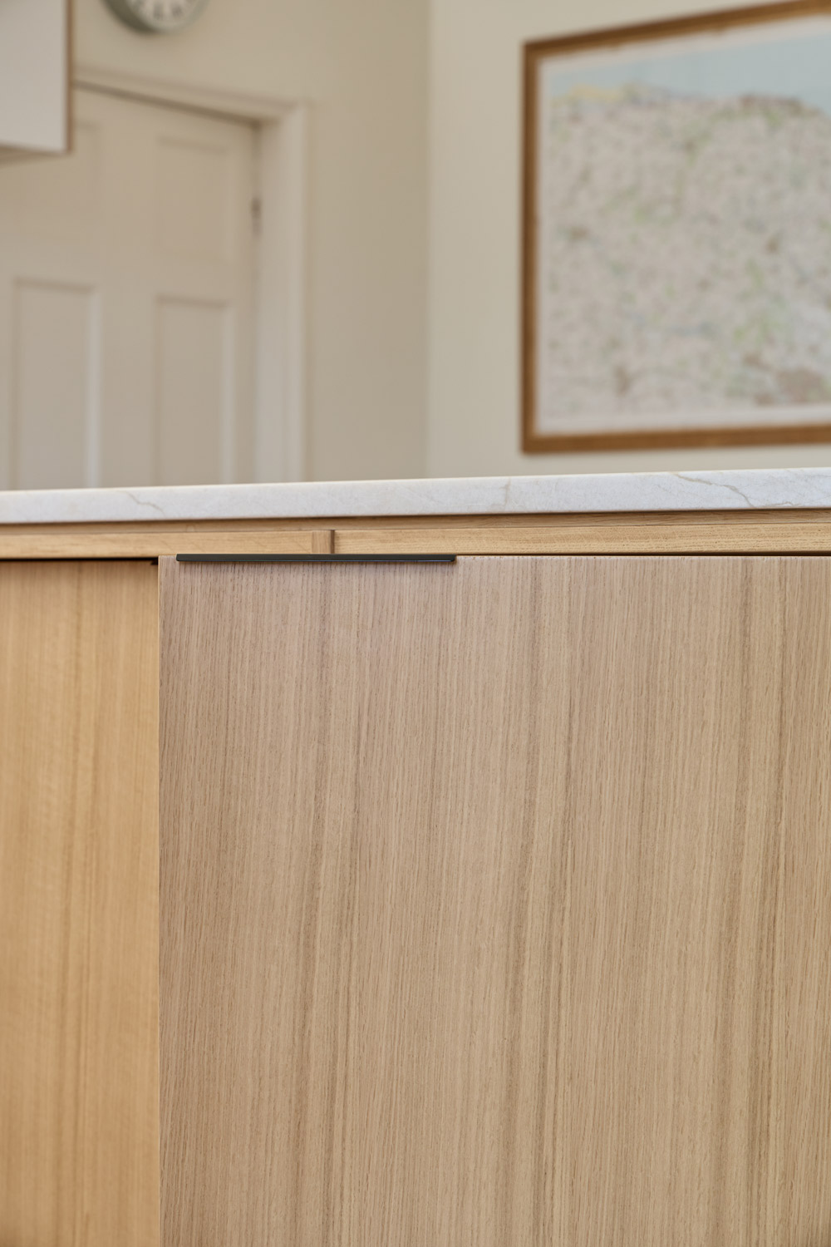
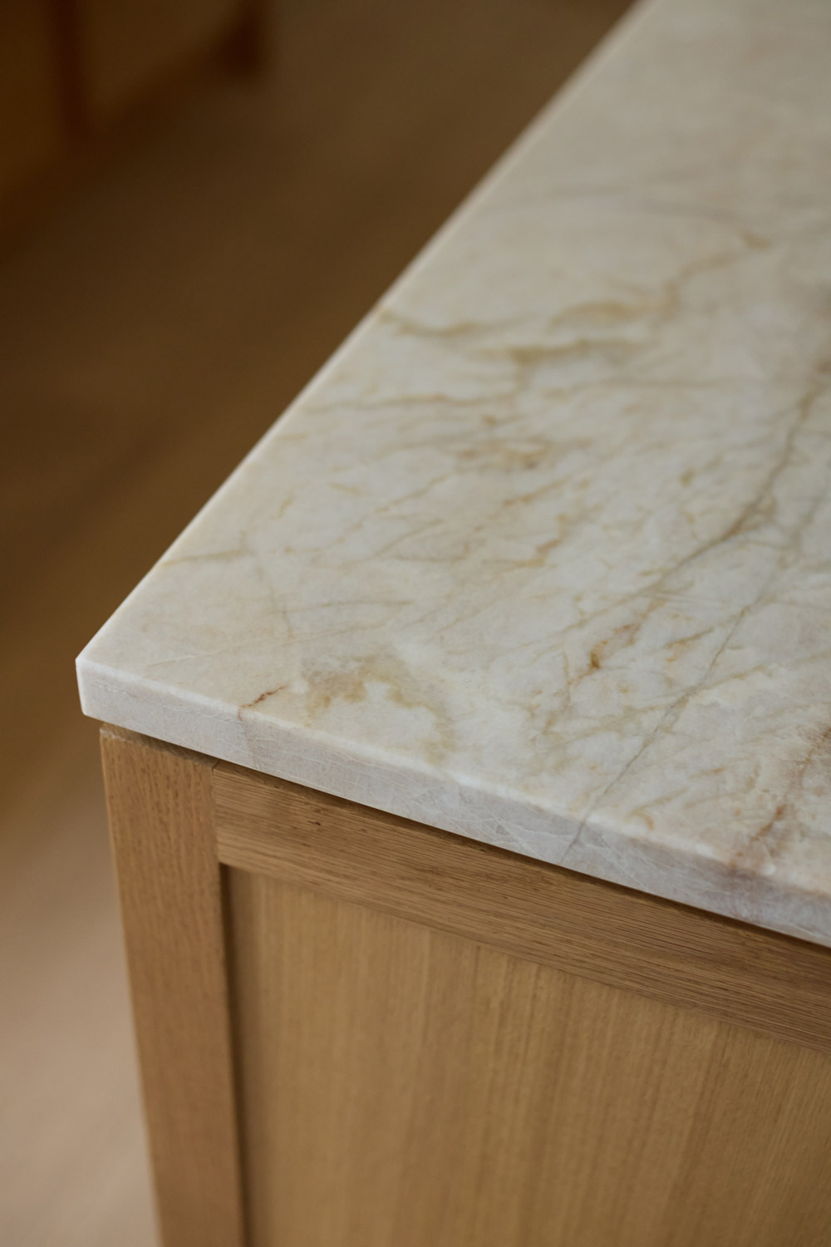
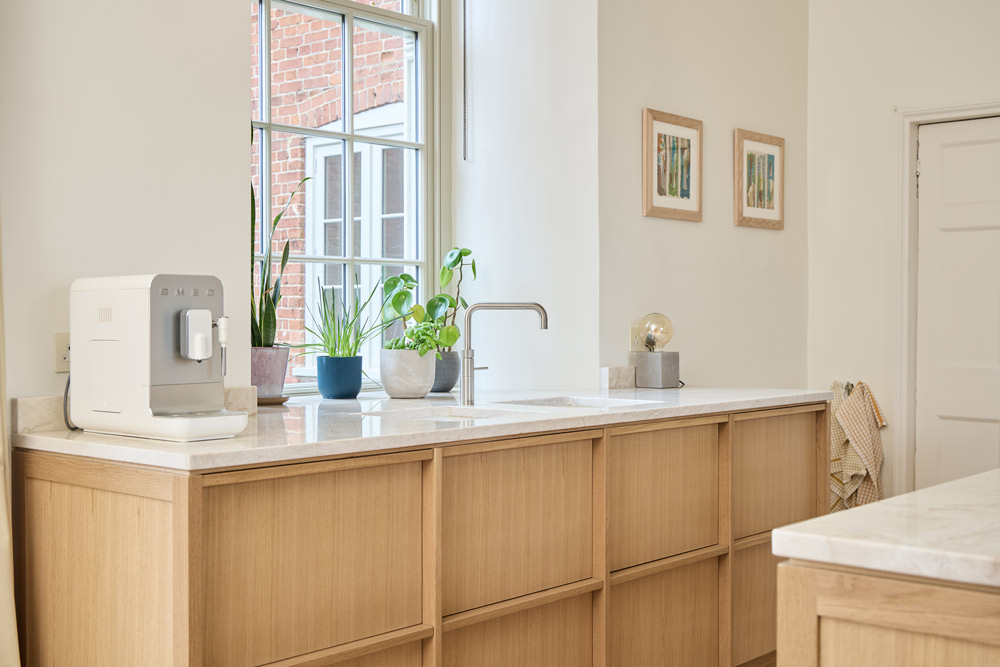
With a minimalist design, the project relied on beautiful craftmanship and an optimal relationship of materials. Much time was spent deliberating over the right wood and the right stone, and Jenny and Edwin opted for oak veneered frontals with a vertical rift sawn grain, in oak frames.
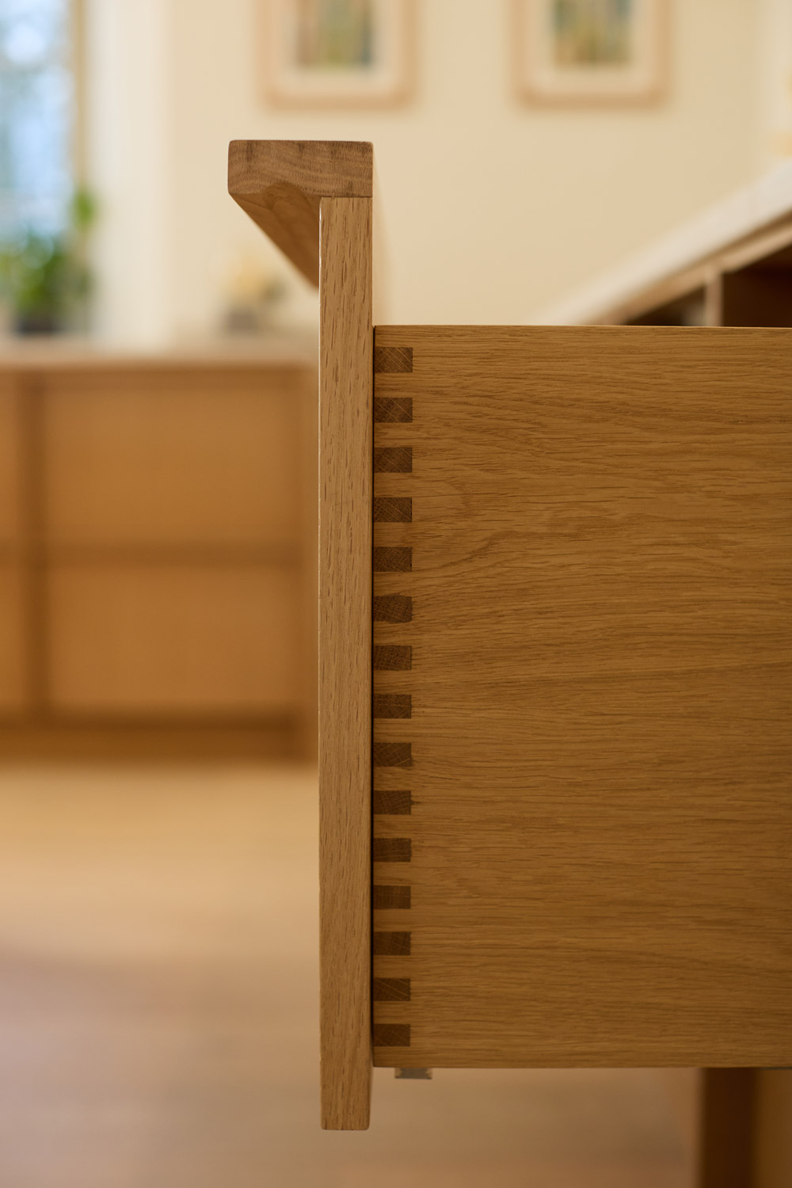
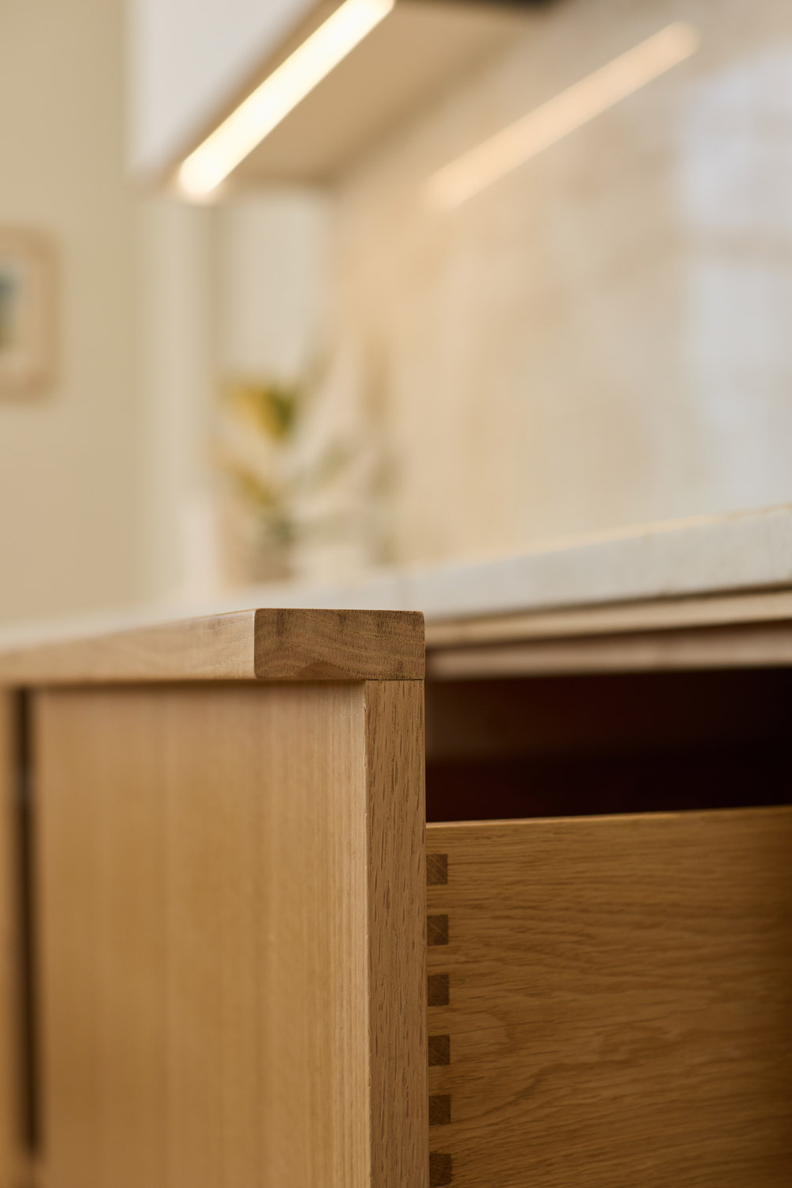
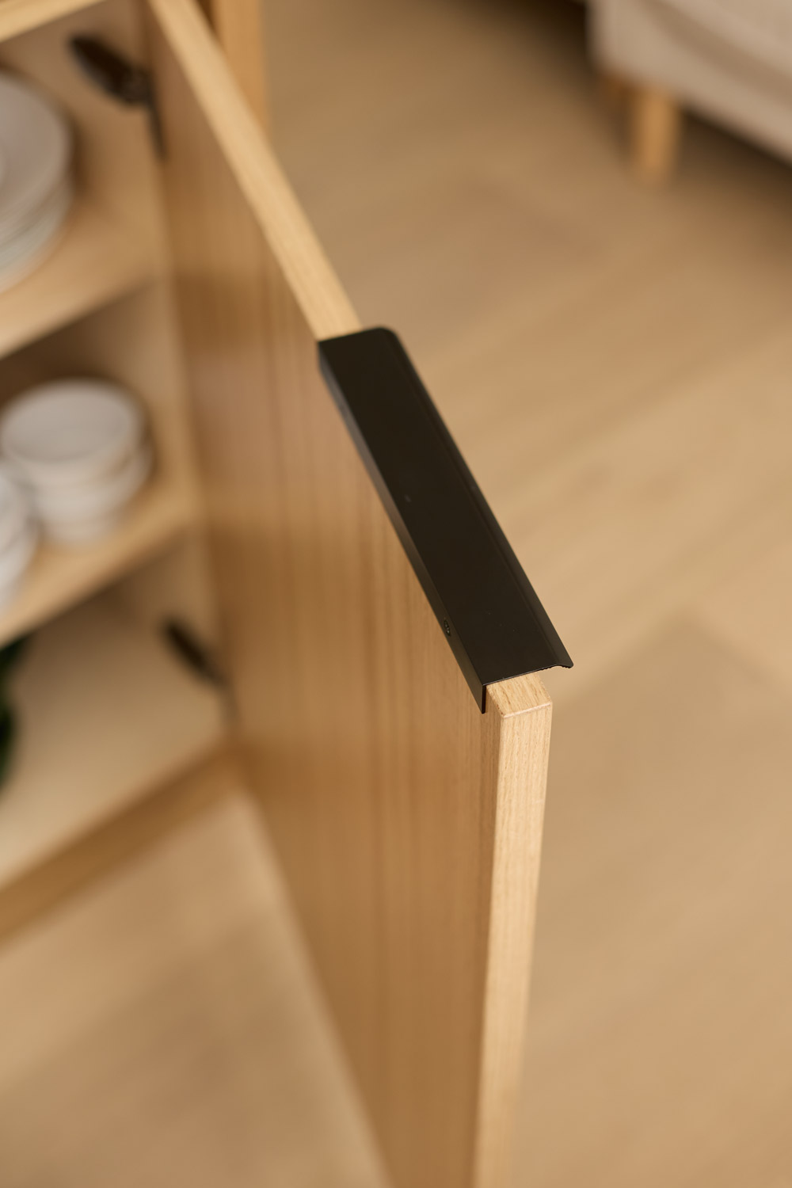
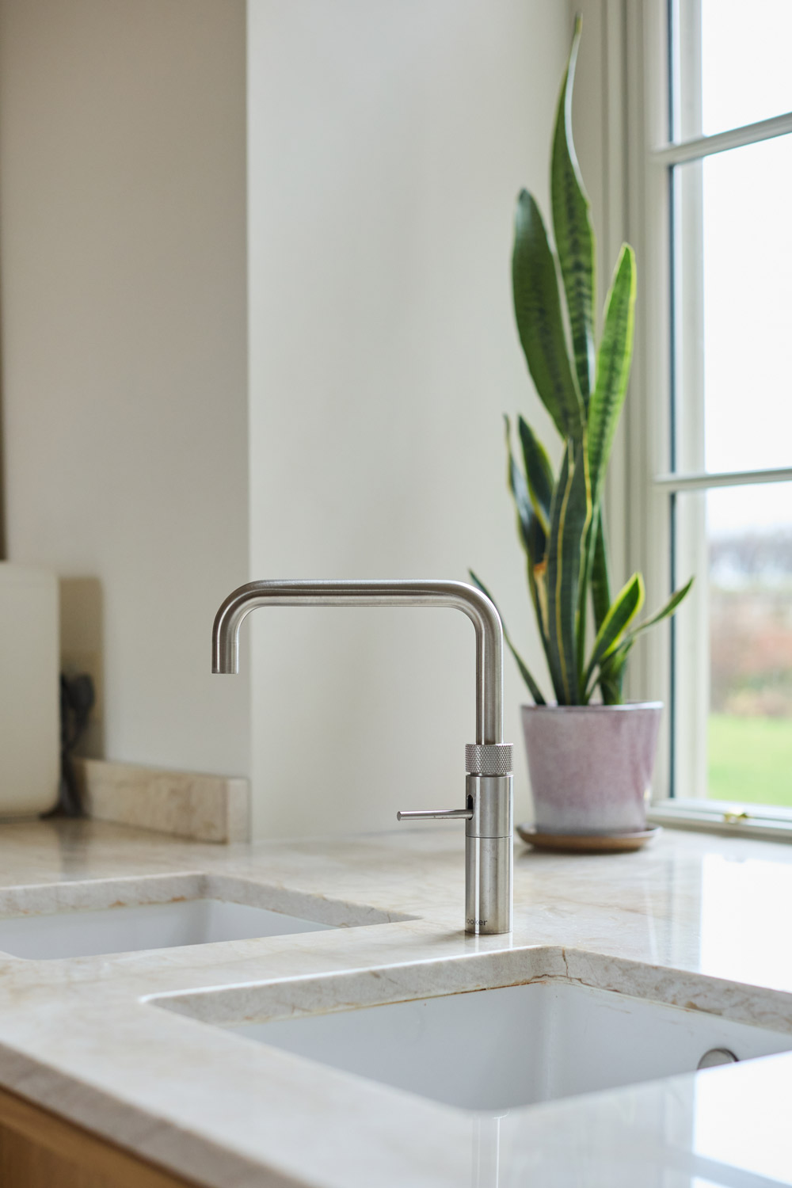
To compliment the oak cabinetry we manufactured bespoke intergrated oak pull-handles, and the birch ply cabinet internals were chosen with oak finger-jointed drawer boxes, and a beautiful Brazilian Quartzite worktop.
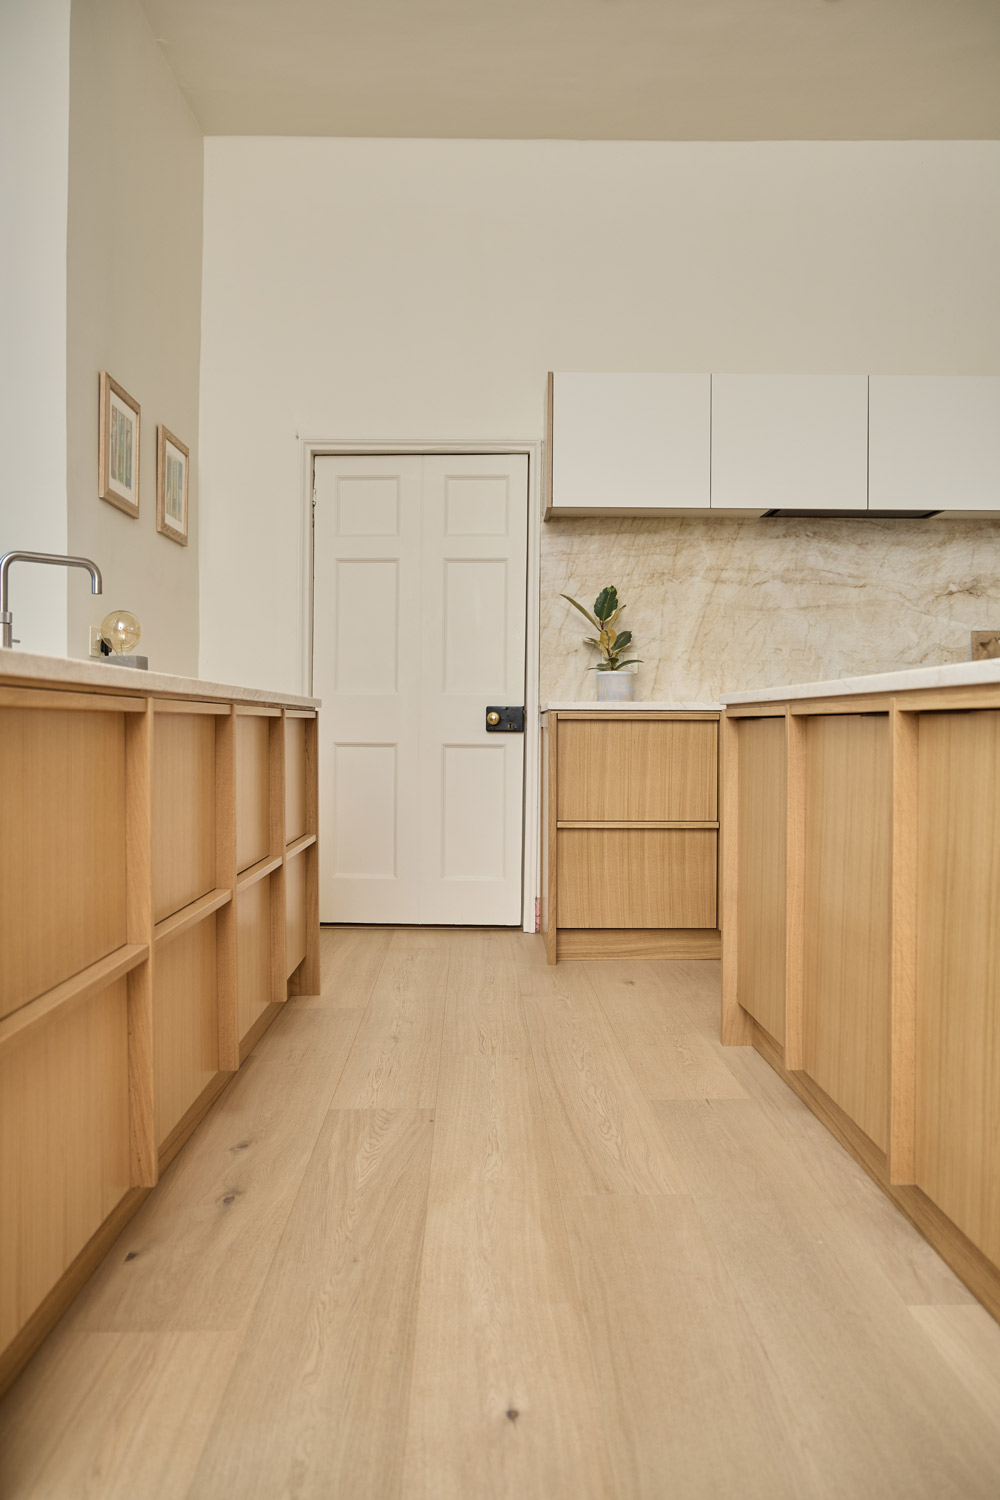
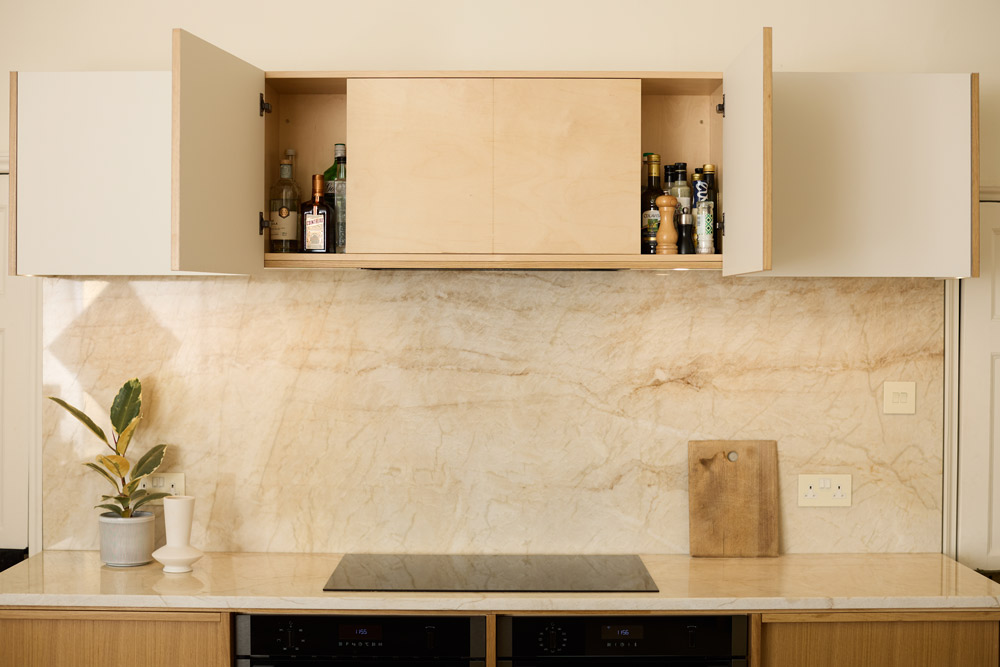
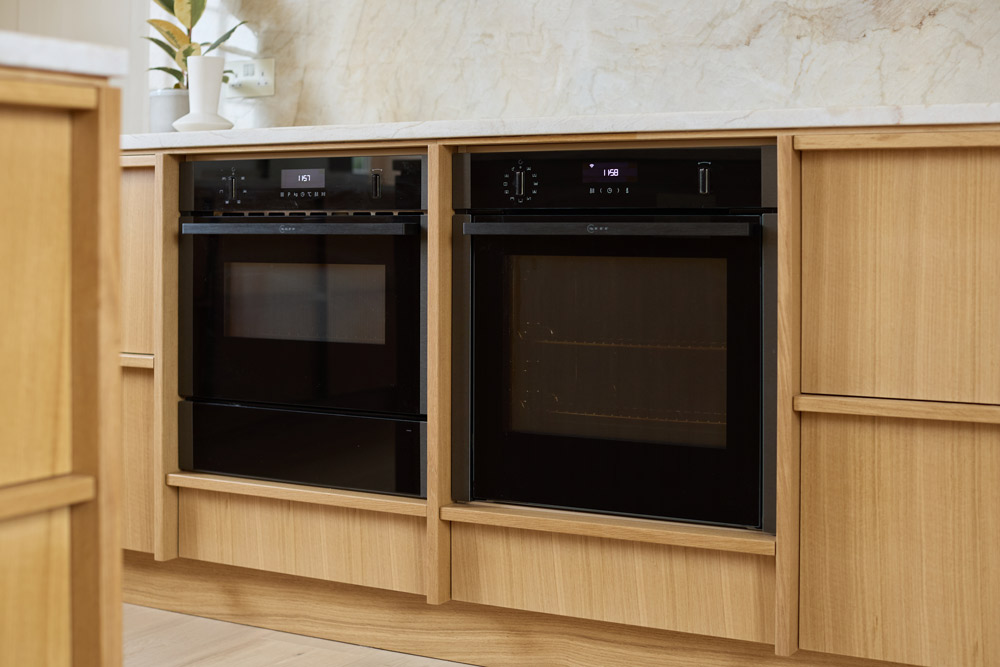
With lots of interconnecting walkways, we worked closely with the clients over how each unit would be used, to make sure the kitchen functioned to its upmost for the family. Every decision impacted another part of the kitchen and so the design went through quite a few interactions before we landed on the final plan.
“We were so impressed with the attention to detail throughout and level of finish and genuinely enjoyed the time we spent niggling over every detail with Eddie.” Jenny
Here are some more of the projects we are proud to have made.
Drop us a line, fill out the form or give us a call and we can talk about your project. We would love to help make it a reality.
Tel. 01603 804395
Instagram @the_fat_radish
The Fat Radish Kitchen Co. Unit 1, Main Road, Swardeston, Norwich, NR14 8DN
Appointments only